Some of my favorite design projects have started with spaces that needed a little imagination. This two-bedroom condo was one of them. I purchased it as an investment property and took it through a complete renovation, giving me the opportunity to rethink nearly everything from the layout and flooring to the cabinetry, lighting, bathrooms, and finishes.
Because the condo wasn't going to be furnished, I couldn't rely on furniture or styling to make the space feel finished. The architecture and materials had to do that work on their own. My goal was to create something warm, elevated, and timeless, while still being practical enough for everyday living and neutral enough for a future owner to make completely their own. Here's how it came together.

AFTER
Starting With the Layout
Before choosing paint colors or fixtures, I wanted to address how the condo actually lived. The original kitchen felt closed off from the main living space, so opening it up became one of the most important changes in the renovation. Creating that connection immediately made the condo feel larger, brighter, and much more current.
It's something I've come to appreciate more and more with interiors: the prettiest finishes in the world can't compensate for a space that doesn't function well. Good design starts with how you live in it.
Choosing Materials With Real Life in Mind
I wanted the finishes to feel elevated, but this was also an investment property, so durability and longevity mattered. For the flooring, I chose LVP in a warm wood tone. It gave me the look I wanted while being practical enough for everyday life.
In the kitchen, I kept things light with a white backsplash and chose Sherwin-Williams Creamy for the cabinetry rather than a stark white. That small difference in tone brought so much warmth into the room and worked beautifully against the flooring. The overall palette stayed relatively quiet so I could introduce more personality in smaller, unexpected places.
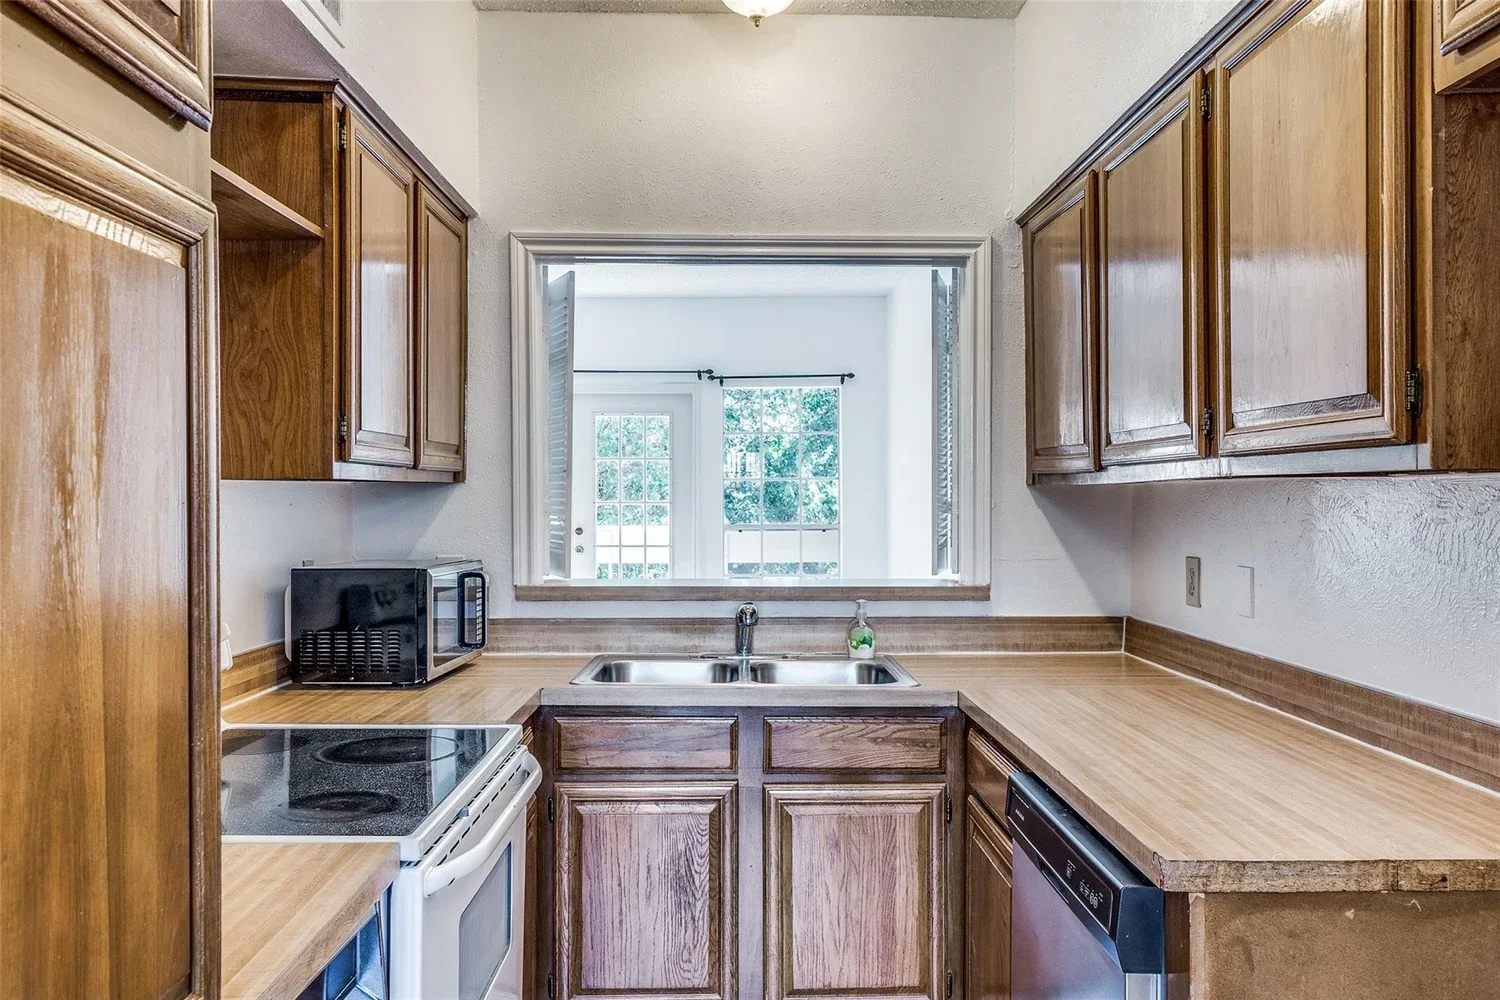
BEFORE
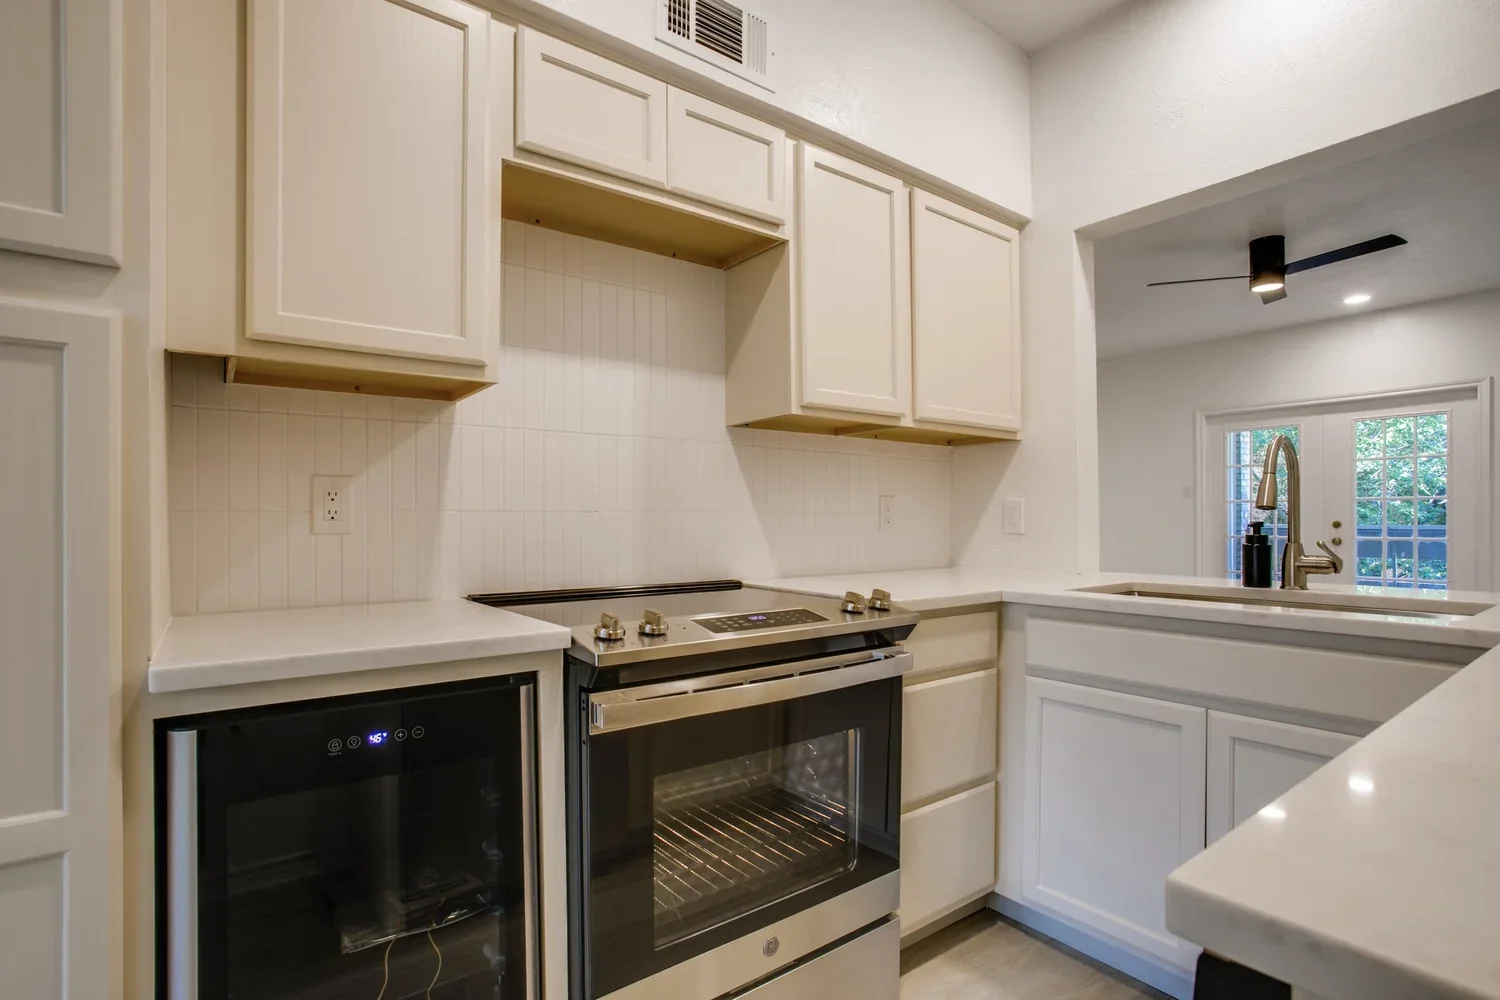
AFTER : Opening the kitchen and carrying the warmer palette throughout completely changed the feeling of the main living area.
Finding Places to Take a Risk
Neutral doesn't have to mean boring. One of my favorite parts of the renovation was deciding where I could push the design a little further without making the entire condo feel overly specific to my taste.
The powder bath became one of those places. I introduced a bolder wallpaper and used the mirrors, sconces, and black fixtures to create contrast. Because it was a smaller space, it felt like the perfect place to do something memorable. I've found that some of the best rooms have one element that makes you stop and look twice.
Using Lighting as Part of the Design
Lighting was another area where I didn't want to treat the fixtures as an afterthought. Recessed lighting gave the condo the functional foundation it needed, while pendants, sconces, and a sculptural fixture over the dining area added character.
I love when lighting feels almost like an object in the room rather than simply something you turn on. Even in an unfurnished space, the right fixture can create a focal point and help establish the personality of the entire room.
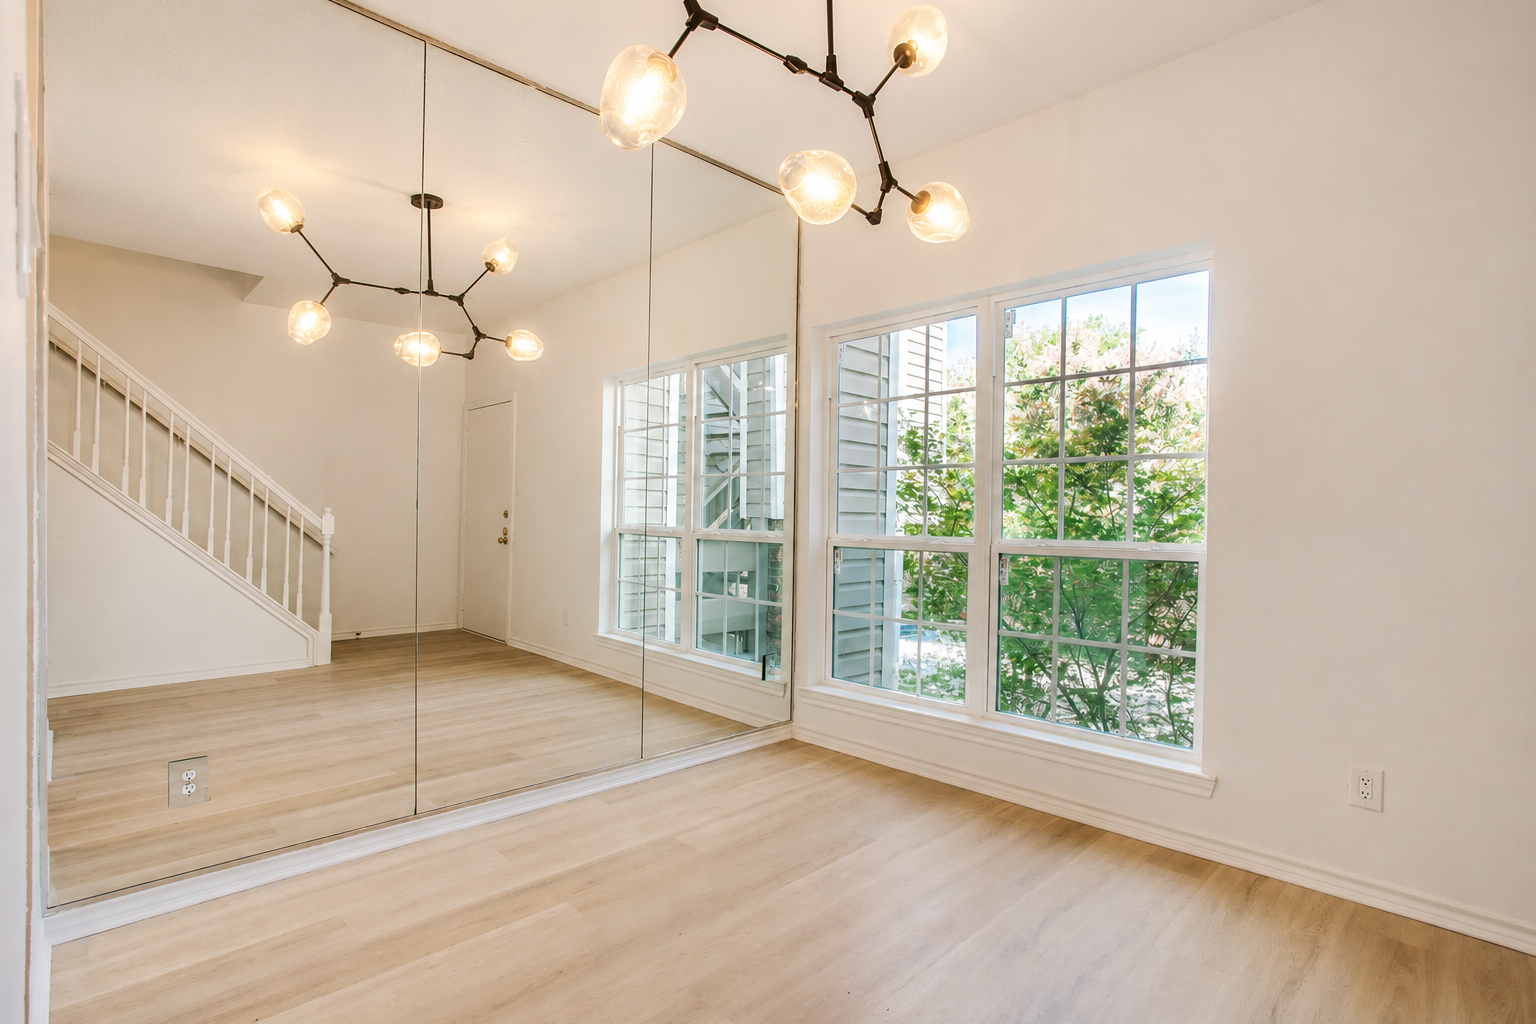
AFTER
Building a Warm Neutral Palette
I've always gravitated toward neutrals, but I prefer them when they have warmth and dimension. Throughout the condo, I used soft whites, cream, warm wood tones, and black accents to create contrast. Keeping the larger decisions relatively timeless also meant the future owner wouldn't be locked into one particular aesthetic.
That balance became especially important because I was designing a property for someone I hadn't met yet. I wanted it to have a point of view without dictating exactly how someone needed to live in it.
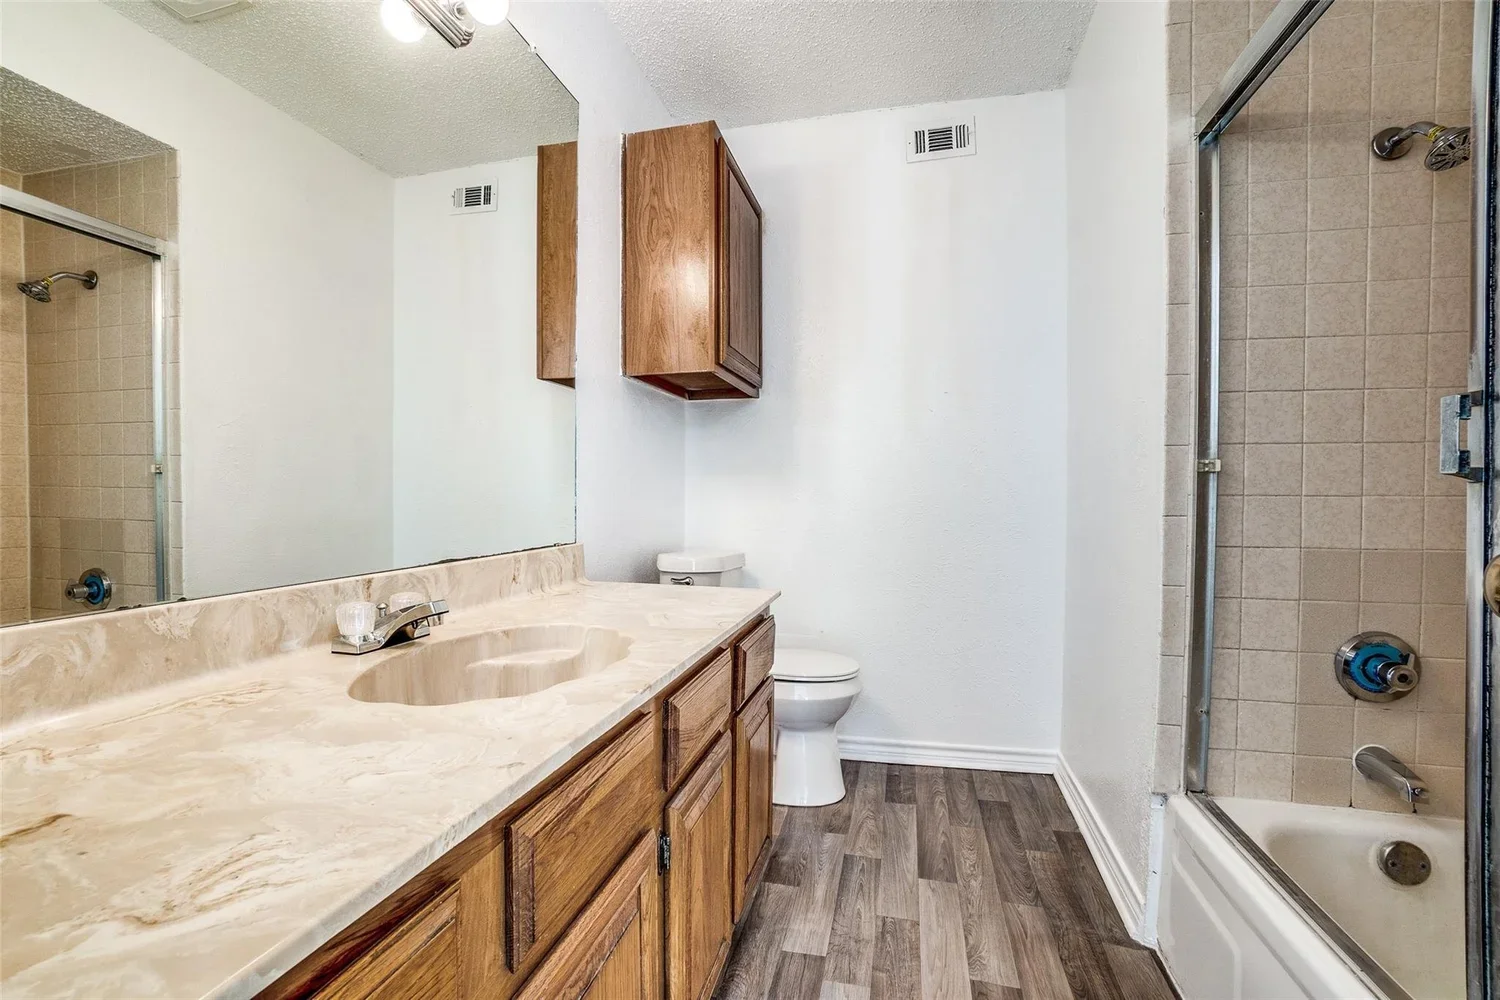
BEFORE
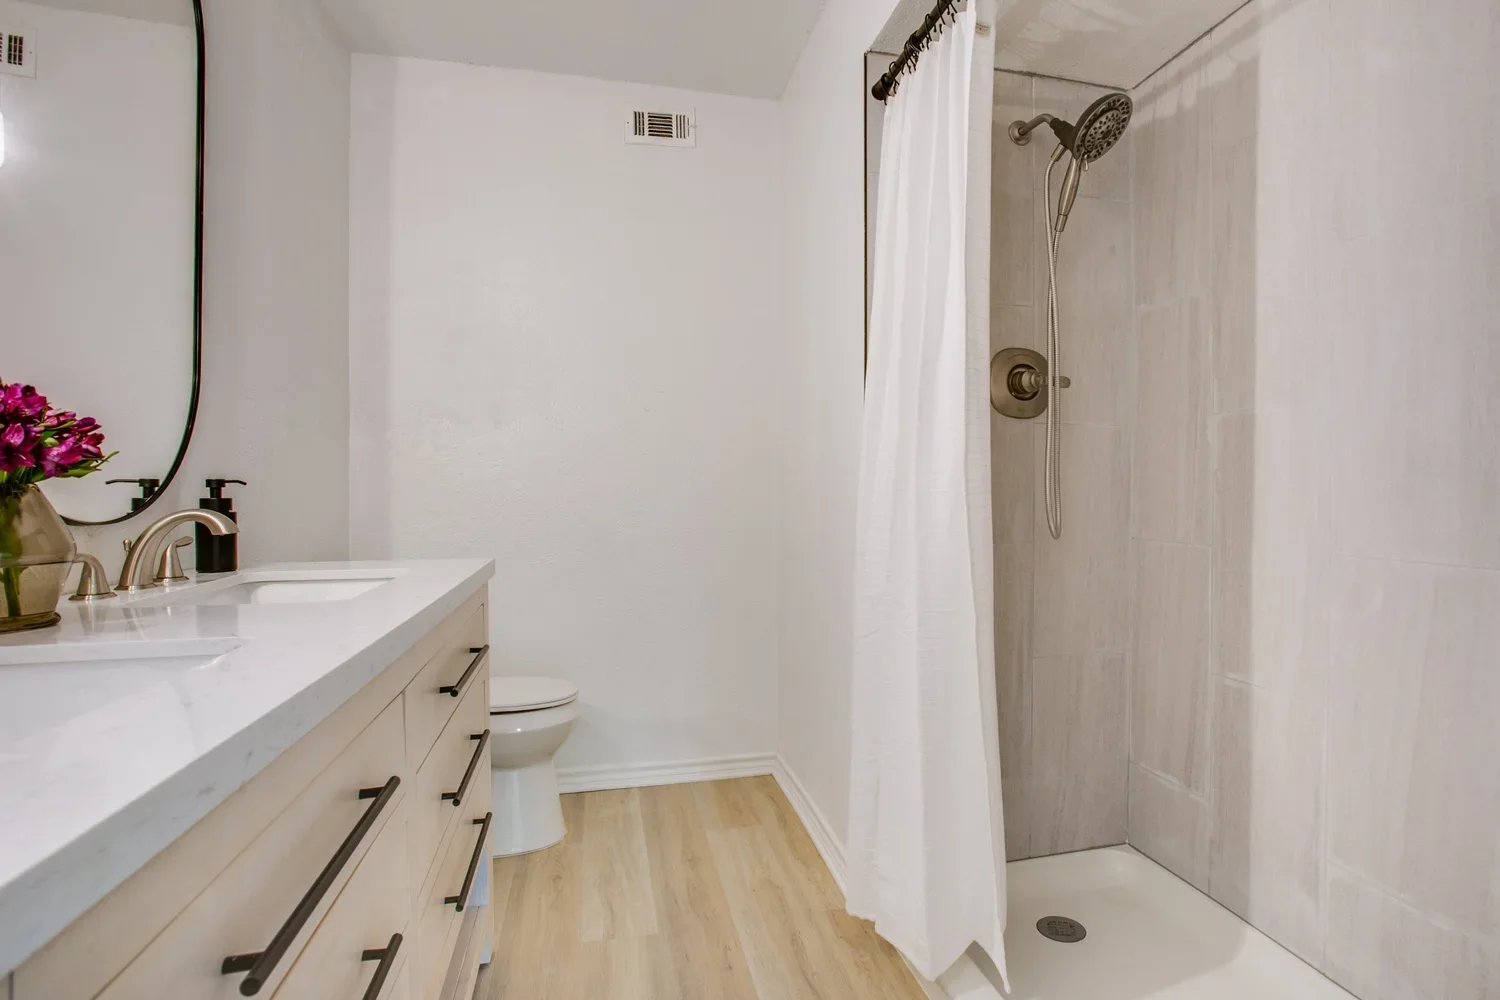
AFTER
What This Project Taught Me
The condo was never staged or fully furnished before it was sold, but in a way, that became one of my favorite things about the project. There was nowhere for the design to hide.
Without furniture, rugs, art, or accessories creating the atmosphere, every decision had to work together on its own. The flooring, cabinetry, lighting, hardware, paint colors, tile, and layout became the story. It also reinforced something I think applies to both interiors and personal style: you don't necessarily need more. You need the right things working together.
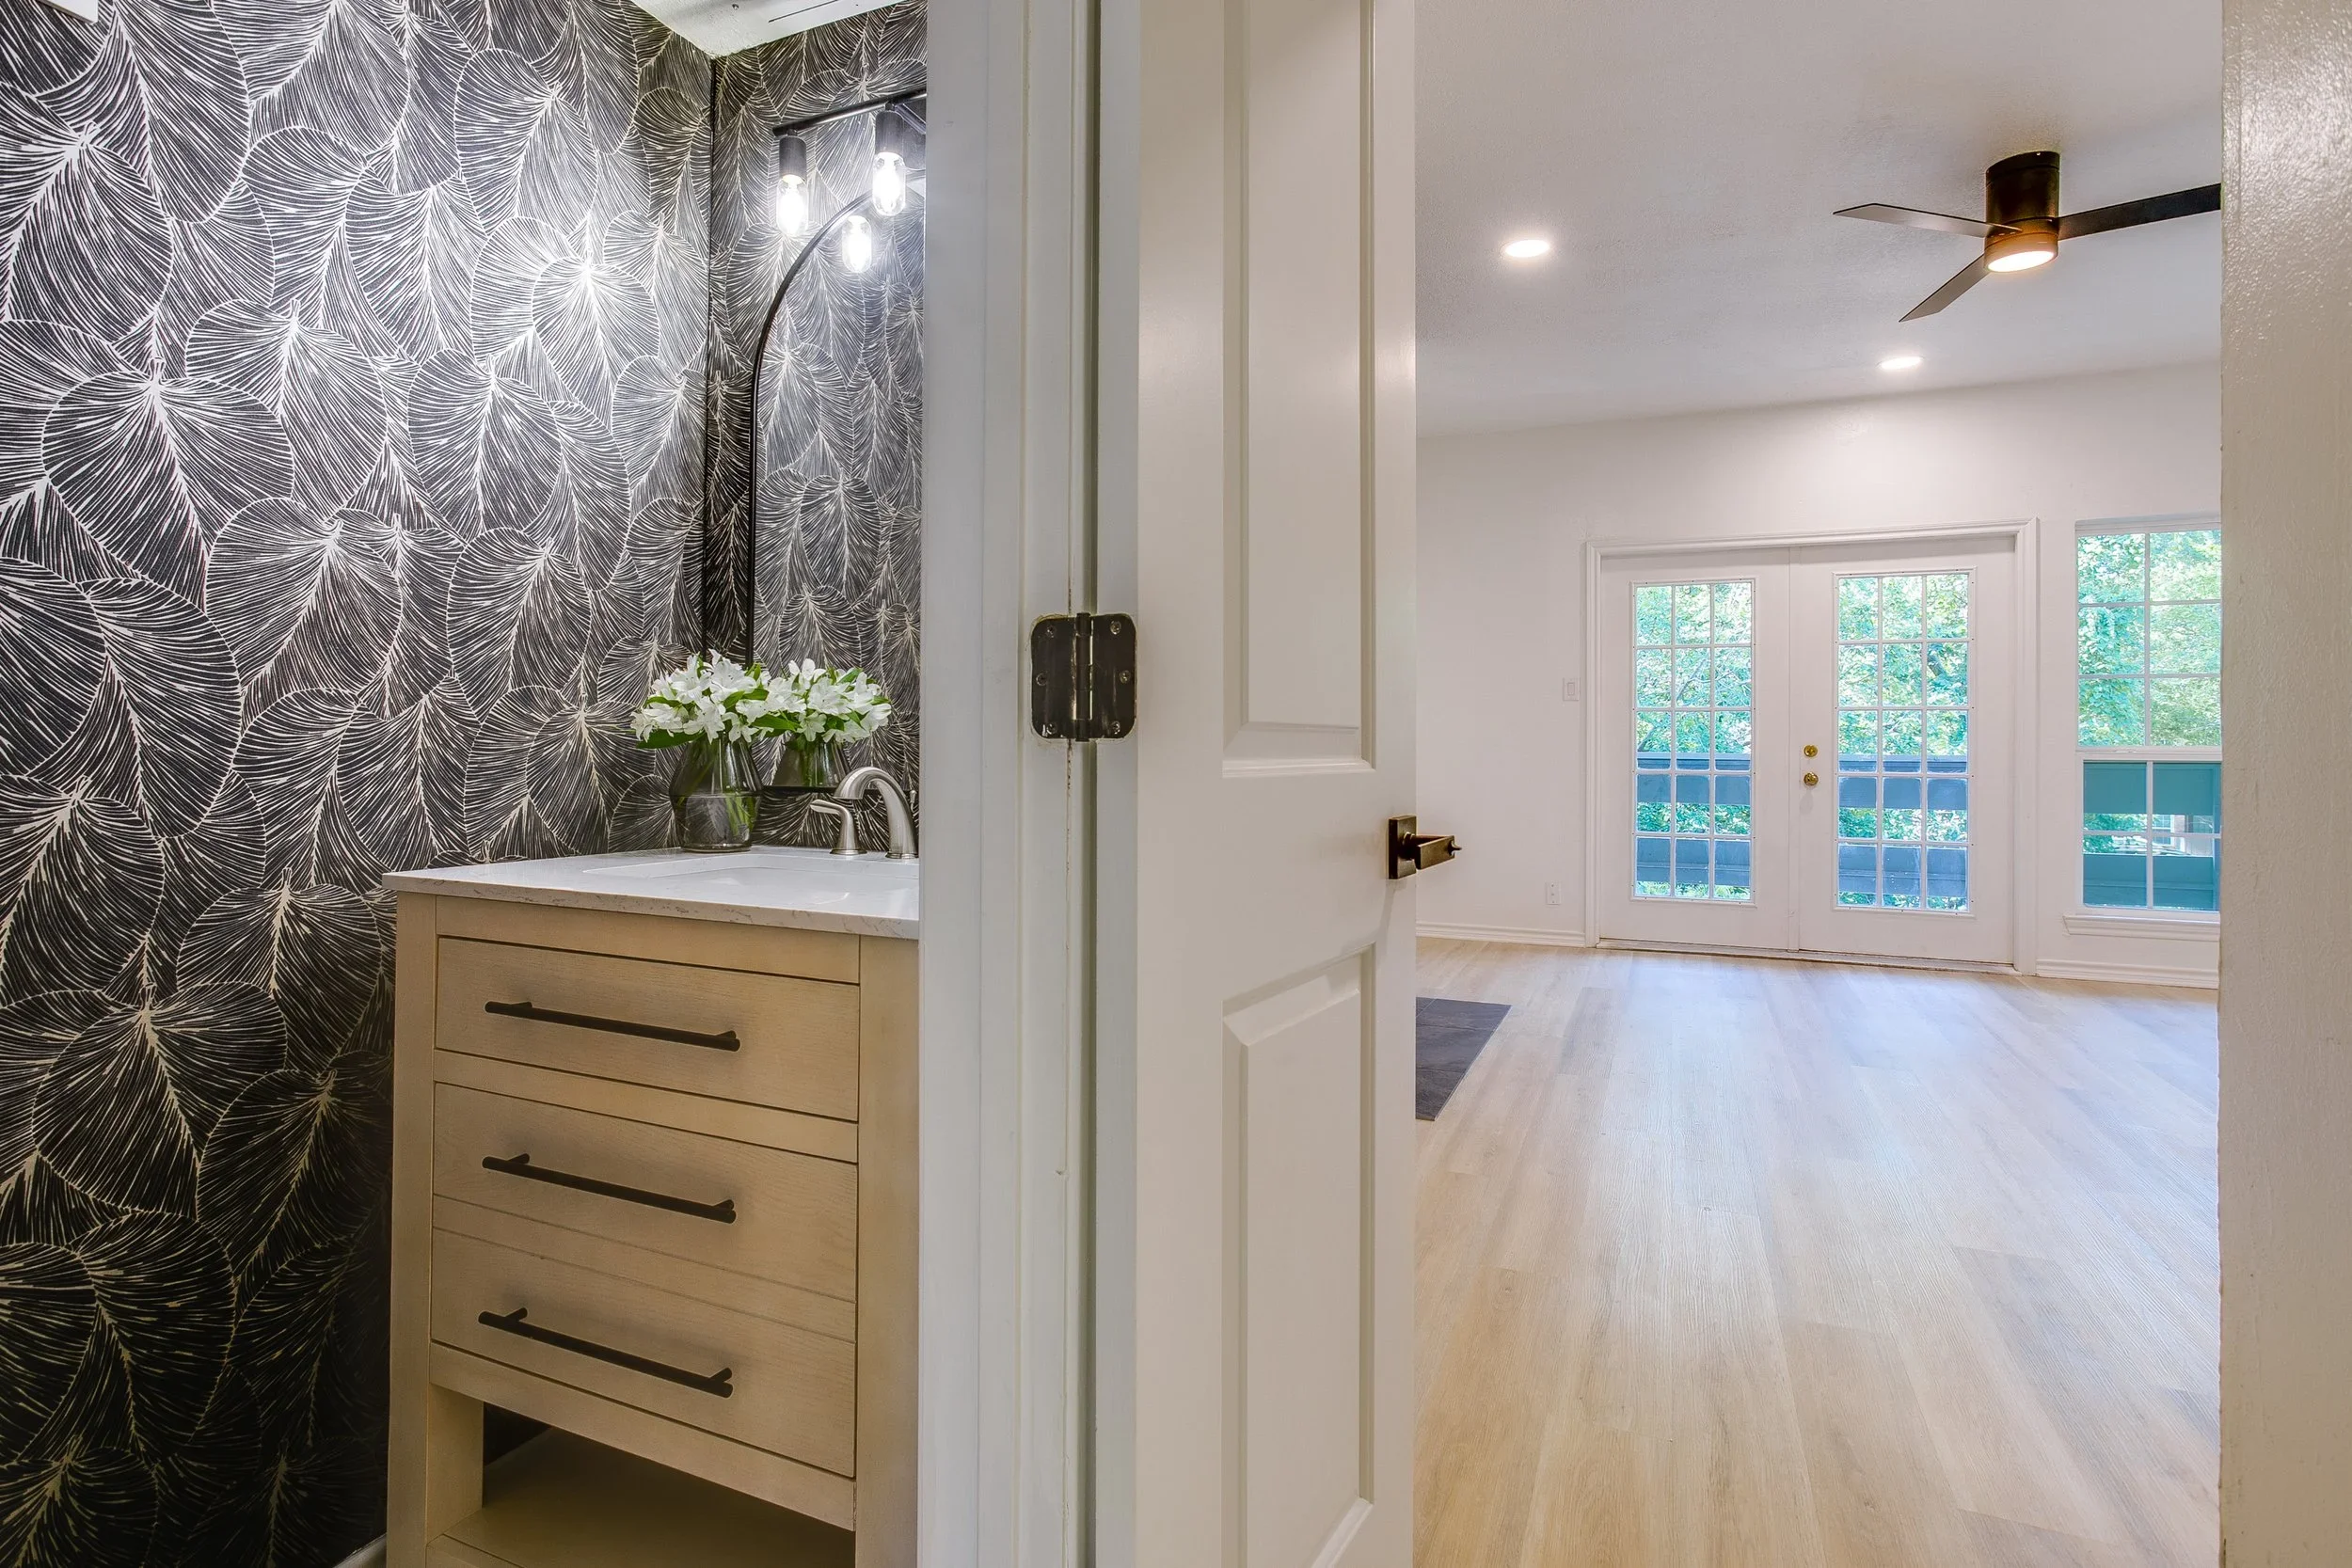
AFTER : Some of the transformations were dramatic, while others came down to much smaller details. Together, they made the condo feel like an entirely different property.
And because this was an investment property, there was another layer to every decision. I wasn't only asking, Do I love this? I was also thinking about longevity, functionality, cost, and what would make the property appealing to someone else someday. That intersection of design and value is something I've become increasingly interested in.
A beautiful space should feel personal, but thoughtful design can also be an investment in the property itself.
Looking back, this project was really the beginning of how I think about homes today: create a strong foundation, choose materials intentionally, know where to take a risk, and leave enough room for the person living there to make it their own.